
Price Reduction - Views - Primary on Main
Address
2488 Catawba Falls Parkway, Black Mountain, NC
Price
$ 1,984,000
Property Attributes
- ID#4388597
- TypeSingle Family
- Listing Status Active
- CountyMCDOWELL
- CityBlack Mountain
- AreaMcDowell County
- NeighborhoodCatawba Falls Preserve
- Zip28711
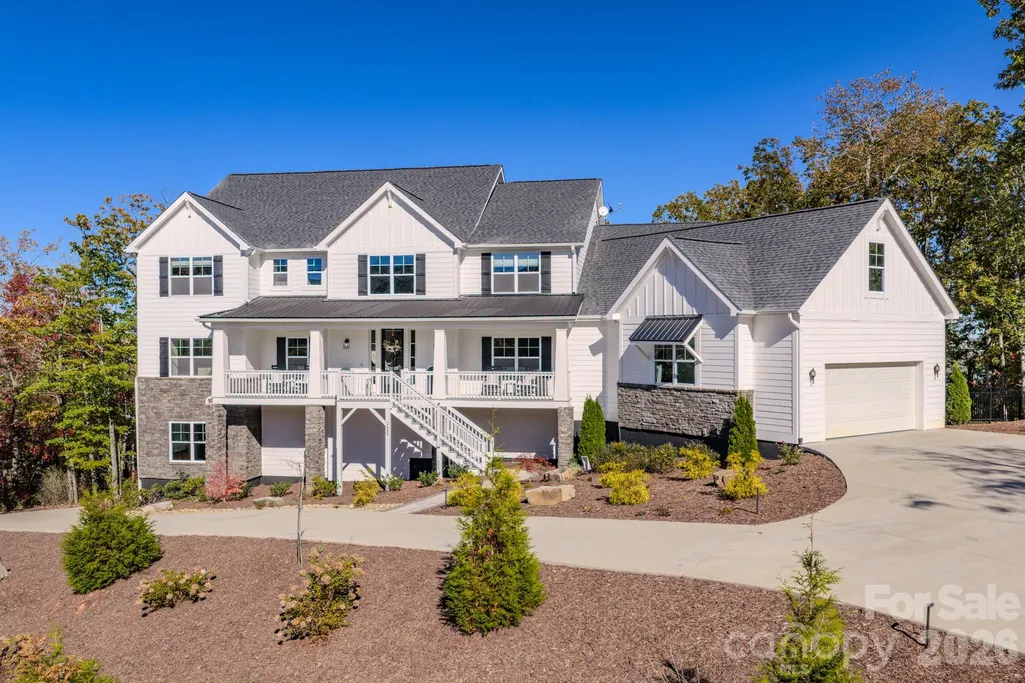
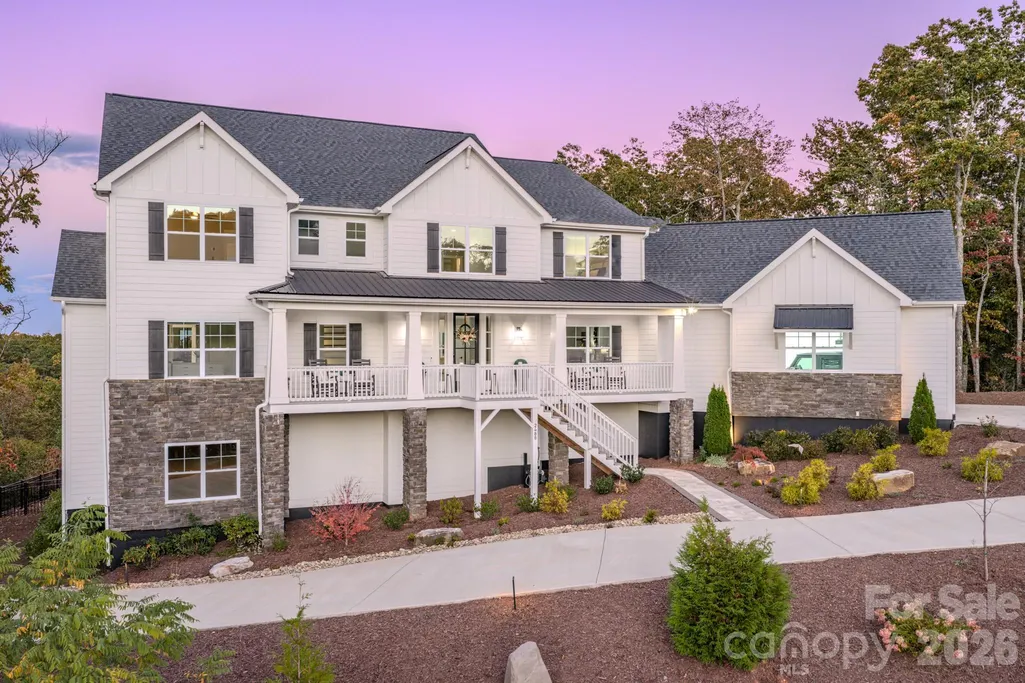
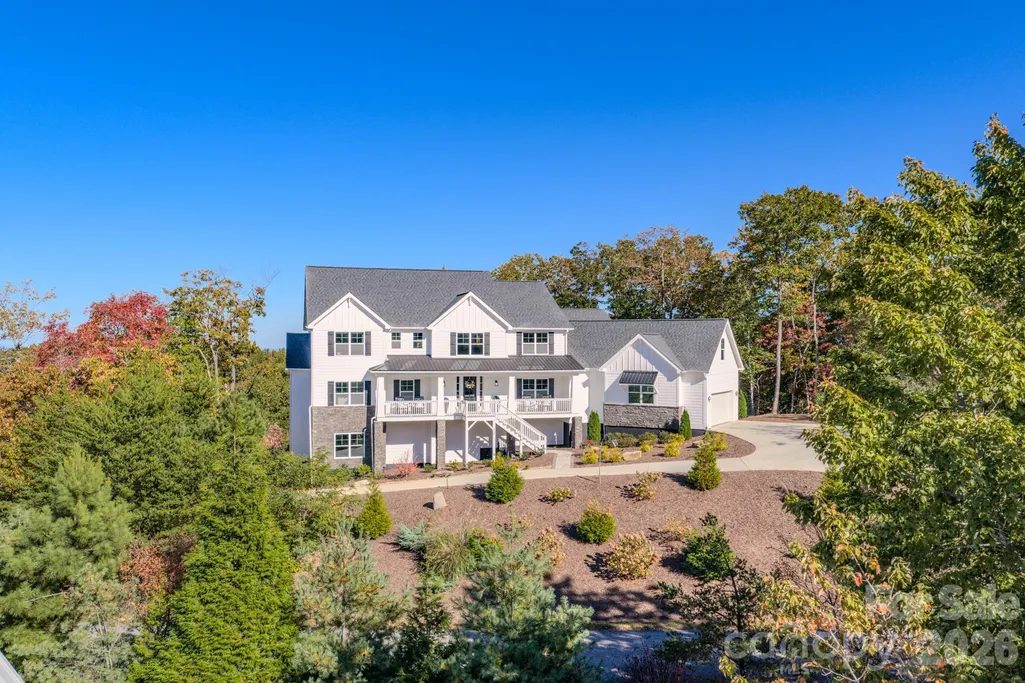
- StyleFarmhouse,Modern
- Year Built2022
- Price$ 1,984,000
- Bedrooms5
- Full Bathrooms4
- Half Bathrooms1
- Sqr Footage4653
- Lot Size14 Acres
Data Source:
Canopy MLS
Property Description
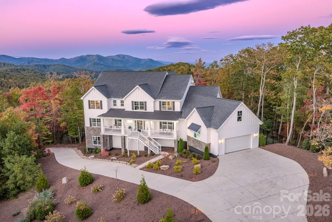
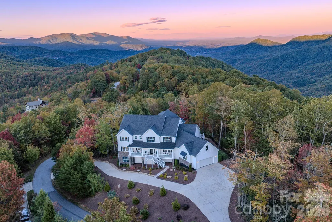
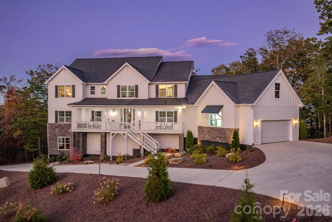
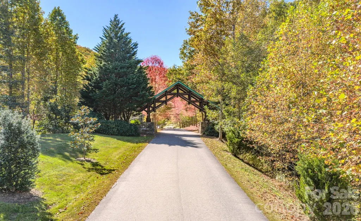
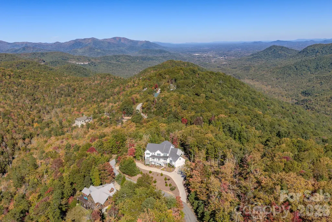
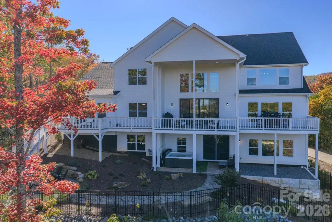
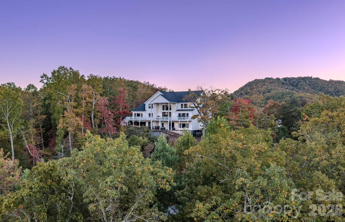
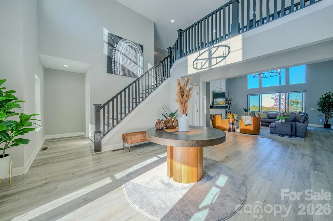
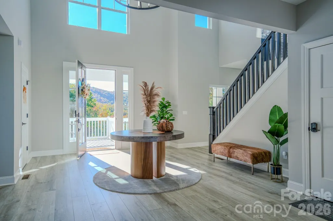
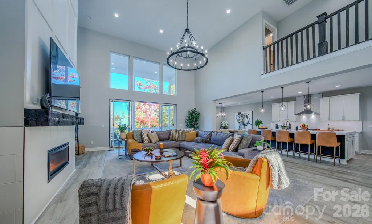
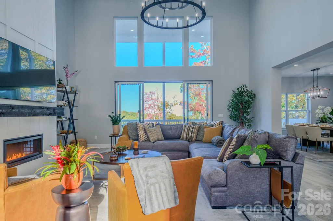
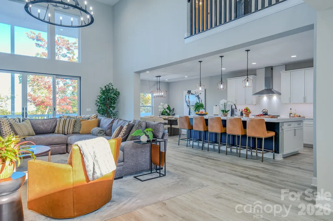
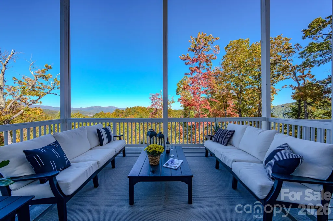
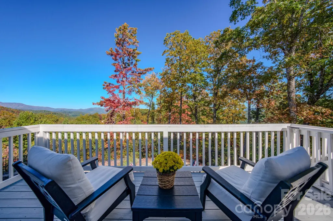
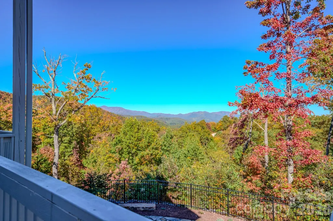
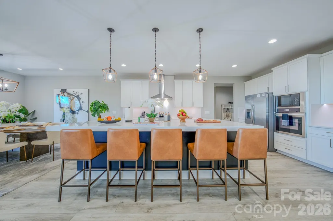
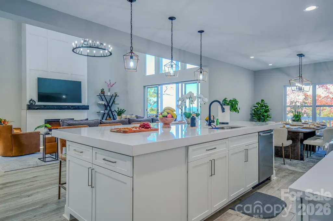
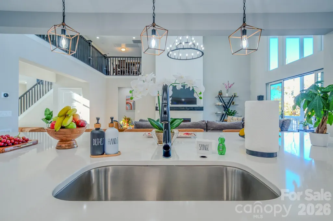
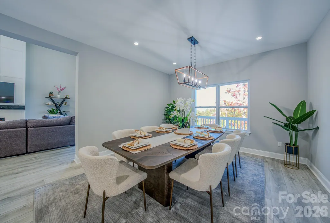
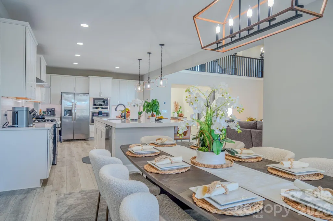
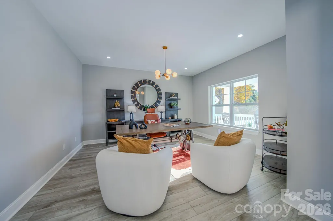
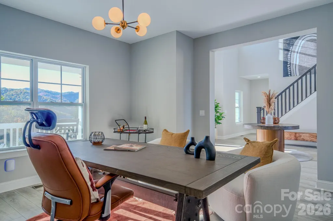
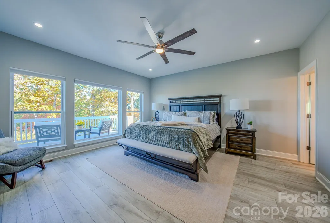
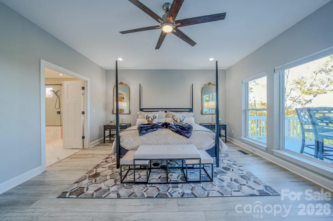
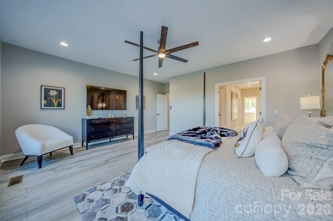
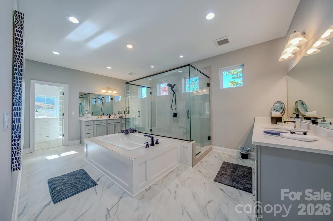
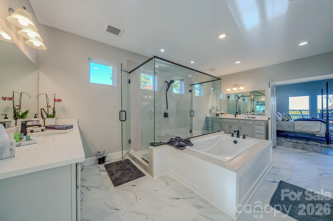
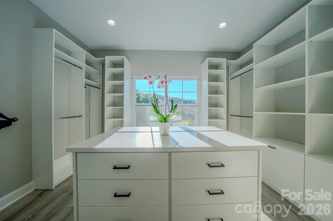
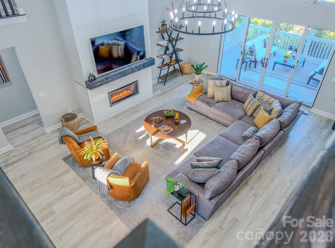
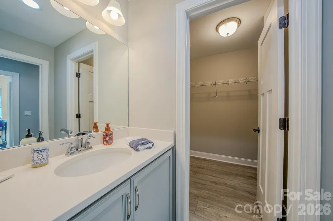
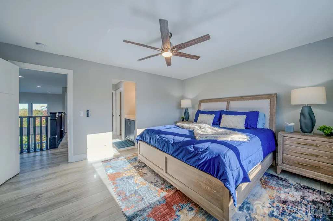
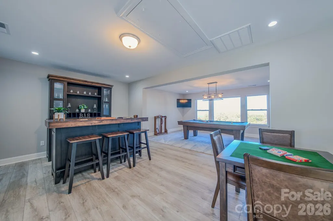
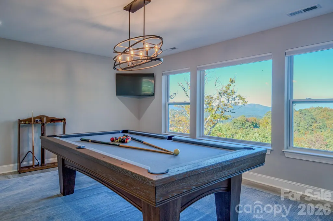
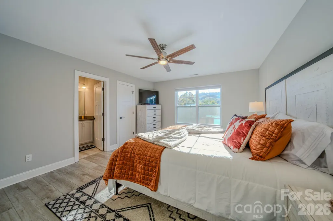
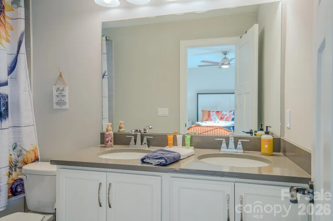
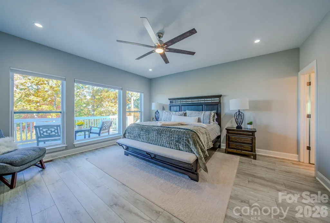
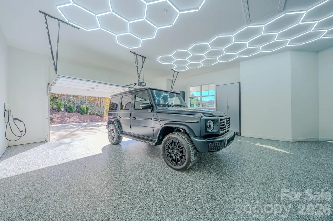
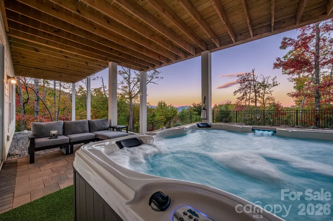
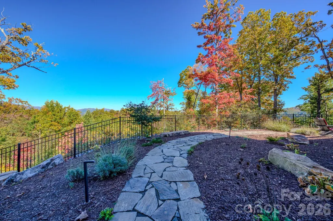
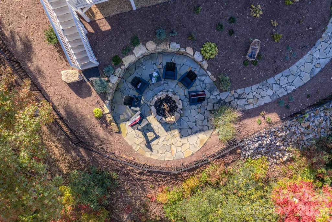
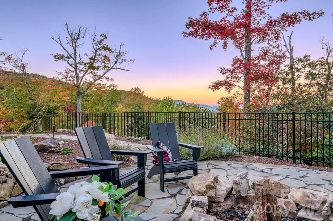
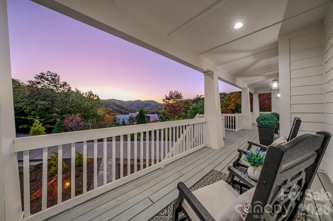
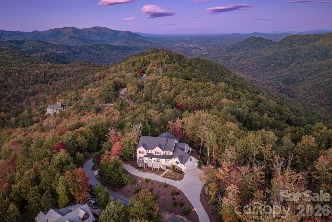
Perched on a commanding ridgeline in the gated Catawba Falls Preserve community, this exceptional 2022-modern mountain home delivers panoramic and long-range views from virtually every room — sunrise from the east, sunset from the west, layered Blue Ridge peaks visible from the kitchen, living room, bedrooms, back porch, and lower-level patio hot tub alike. The main and upper level offers nearly 5,000 sq ft of thoughtfully designed living space: an open-concept great room with soaring vaulted ceilings, a dramatic wall of windows framing the mountain vistas, a large kitchen island, gas fireplace and custom built-ins with plenty of storage. Five bedrooms and 4.5 baths include a spectacular primary suite with separate dual vanity areas, deep soaker tub, oversized walk-in shower, and a huge walk-in closet with custom built-in shelving. The home is furnished with high-end Arhaus pieces available to purchase separately. The upper level features a bar and billiards room with widows for mountain vistas as art. Outdoor living here is effortless and stunning. The expansive back deck offers multiple seating areas and room to grill, all facing long-range mountain views that stretch ridge after ridge into the distance. Steps away, the lower patio delivers a view and a retreat — a private hot tub, a stone fire pit, and professionally landscaped stone pathways that make the grounds feel as considered as the interior An additional 3,000+ sq ft of unfinished space on the lower level — roughed in and ready — provides exceptional potential for two additional bedrooms, a home theater, gym, or expanded entertainment suite. Additional highlights: whole-house generator, 2-car garage with epoxy-coated floors, EV charger, and built-in storage. Paved roads throughout the well-maintained, gated community. Approximately 2,500 ft elevation — a little higher than the town of Black Mountain — delivering cooler summers and stunning seasonal color. Currently operated as a successful short-term rental (~50% of the year) and second residence. STR-permitted community. Only 20 minutes to Black Mountain.
| Elementary School | Middle School | High School |
|---|---|---|
| Unspecified Elementary School | Unspecified Middle School | Unspecified High School |
| Price History | |
|---|---|
| 6/9/2026 | Listed $2,150,000 |
| 9/2/2026 | 8$1,984,000 |
General Features
| Living Area | 4653 |
|---|---|
| Sewer | Septic Installed |
| Heating | Central,Electric,Forced Air,Heat Pump |
| Cooling | Ceiling Fan(s),Electric,Heat Pump |
| Utilities | Underground Power Lines,Underground Utilities |
| Roof | Architectural Shingle |
| Appliances | Dishwasher,Disposal,Double Oven,Dryer,Microwave,Oven,Refrigerator,Washer |
| Development Status | Completed |
| HOA Fee | 1250 |
| Garage Spaces | 2 |
| Patio/Porch Features | Covered,Deck |
| Architectural Style | Farmhouse,Modern |
| Security Features | Carbon Monoxide Detector(s),Radon Mitigation System,Smoke Detector(s) |
| Construction Materials | Fiber Cement,Stone Veneer |
| Year Built | 2022 |
| View | Long Range,Mountain(s),Year Round |
| Levels | Two and a Half |
| Property Subtype | Single Family Residence |
| Parcel Number | 0638-00-15-8855 |
| Elevation | 2500 |
| Waterfront Features | None |
| Community Features | Gated,Picnic Area,Playground,Recreation Area,Walking Trails |
| Assoc Fee Paid Per | Annually |
| County | McDowell |
| New Construction | No |
| Property Type | Residential |
| HOA | Yes |
| Subdivision Name | Catawba Falls Preserve |
| Garage Y/N | Yes |
| Full Baths | 4 |
| High School | Unspecified |
| City | Black Mountain |
| Association Name | IPM |
| Senior Community Y/N | No |
| Lot Size Units | Acres |
| Carport Y/N | No |
| Elementary School | Unspecified |
| Middle/Junior High School | Unspecified |
| Additional Parcels Y/N | No |
| Standard Status | Active |
| CAR_HOASubjectTo | Required |
| Construction Type | Site Built |
| Restrictions | Architectural Review,Manufactured Home Not Allowed,Short Term Rental Allowed |
| Tax Assessed Value | 1107920 |
| Listing Terms | Cash,Conventional,FHA |
Interior Features
| Basement | Partially Finished,Unfinished |
|---|---|
| Flooring | Vinyl |
| Fireplace Features | Gas |
| Basement (Y/N) | Yes |
| Fireplace Y/N | Yes |
| Above Grade Finished Area | 4653 |
| Half Baths | 1 |
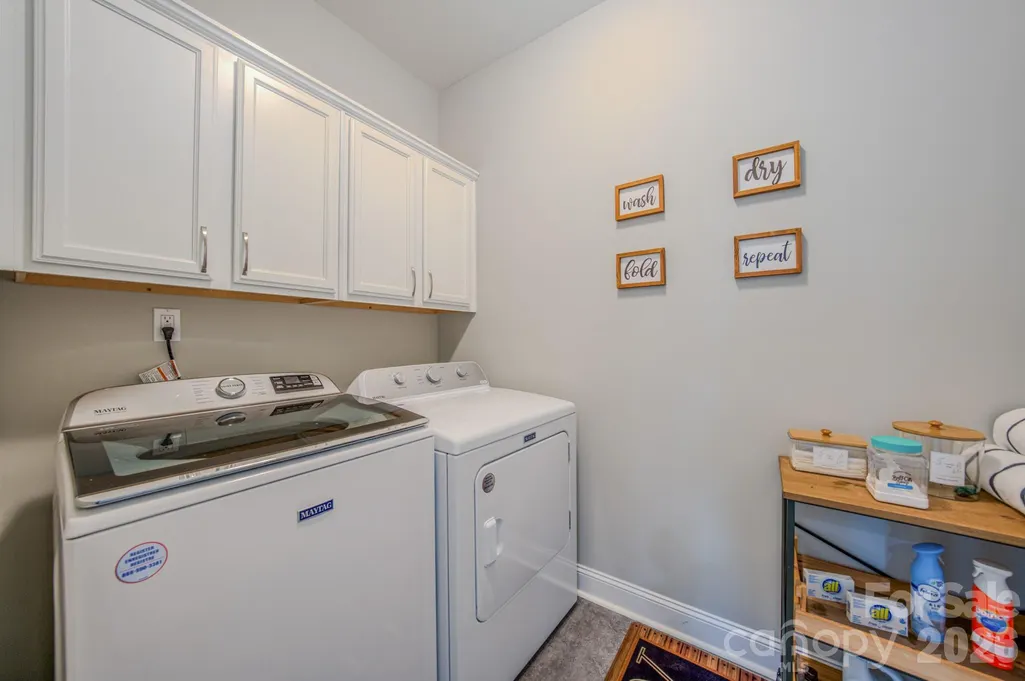
| Laundry Features | Main Level |
| Total Bedrooms | 5 |
| Total Baths | 5 |
| SqFt Main | 3263 |
| SqFt Garage | 771 |
| SqFt Upper | 1390 |
| Bedroom | 2 |
Exterior Features
| Exterior Amenities | Fire Pit,Hot Tub |
|---|---|
| Fencing | Back Yard,Full |
| Parking Features | Circular Driveway,Driveway,Attached Garage,Keypad Entry |
| Lot Features | Paved,Sloped,Wooded,Views |
| Water Source | Well |
| Lot Size Area | 14 |
| Foundation Details | Basement |
| Road Surface Type | Concrete,Paved |
| Other Equipment | Fuel Tank - Leased,Generator |
| Road Responsibility | Private Maintained Road |
| Main Level Garage YN | Yes |
Amenities
- Foreclosure
- Views
- Short Sale
- New Construction
- Adult 55+
- Lease To Own
- No HOA Fees
- Furnished
- Primary On Main
- Air Conditioning
- Seller Finance
- Green
- Fixer Upper
- Horse
- Golf
- Fireplace
- Deck
- Garage
- Basement
- Pool
Property vs Single Family Average in 28711
Price
Year Built
Visits

