
Waterfront - Primary on Main
Address
1165 Merrimon Avenue, Asheville, NC
Price
$ 2,450,000
Property Attributes
- ID#4397301
- TypeSingle Family
- Listing Status Active
- CountyBUNCOMBE
- CityAsheville
- AreaBuncombe County
- NeighborhoodLakeview Park
- Zip28804
- StyleContemporary,Modern
- Year Built2017
- Price$ 2,450,000
- Bedrooms4
- Full Bathrooms3
- Half Bathrooms1
- Sqr Footage3059
- Lot Size0.34 Acres
Data Source:
Canopy MLS
Property Description
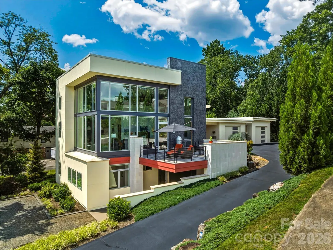
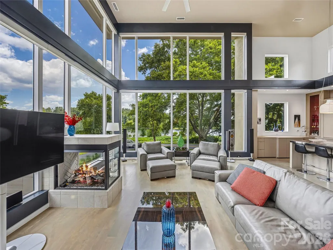
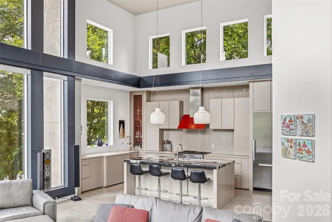
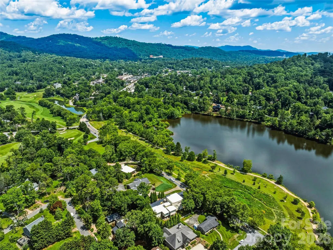
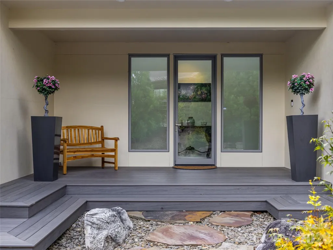
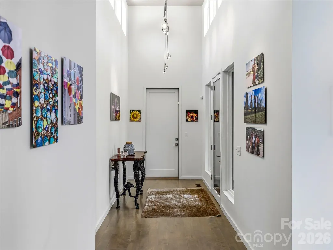
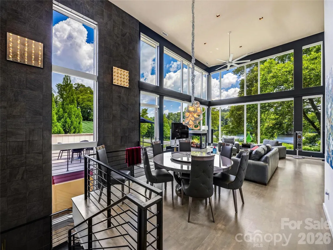
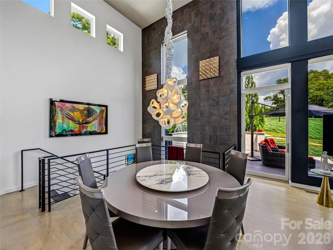
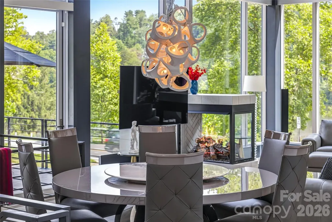
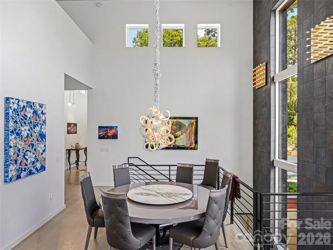
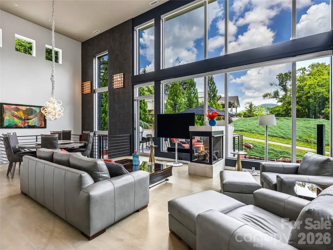
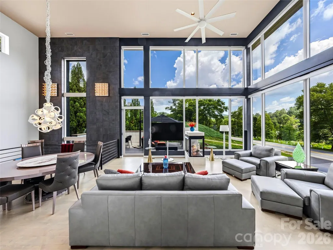
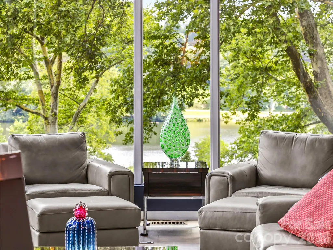
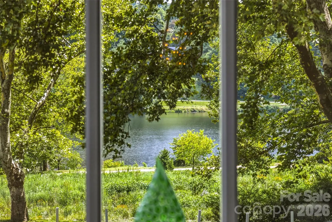
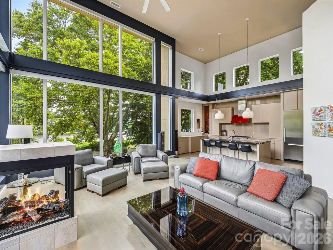
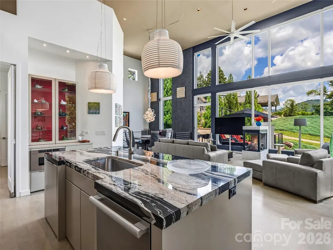
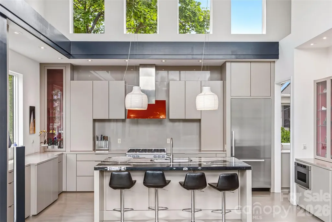
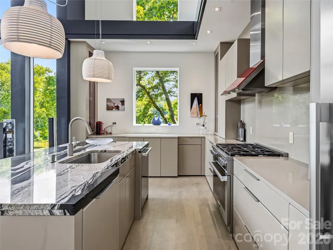
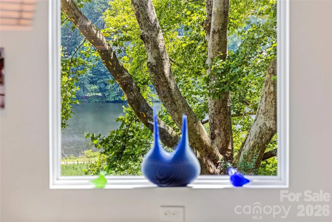
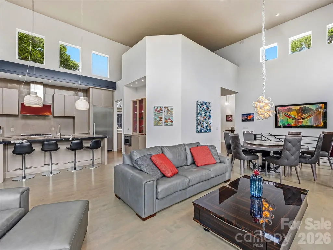
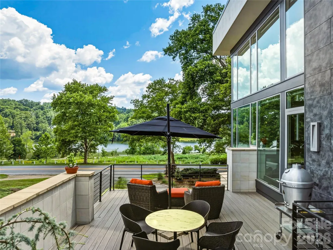
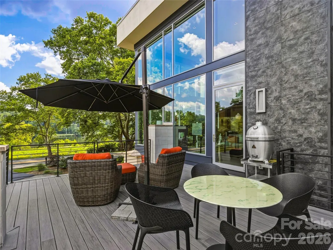
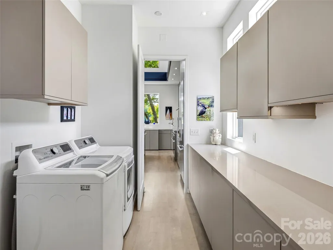
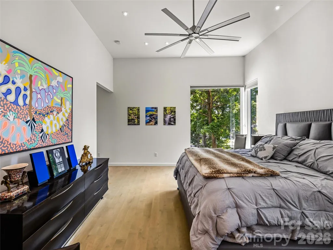
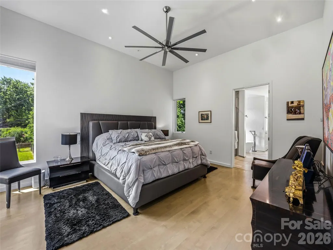
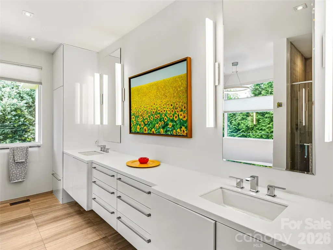
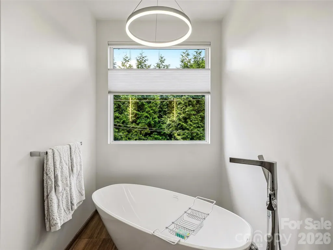
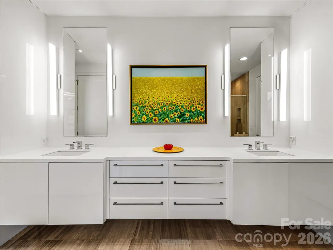
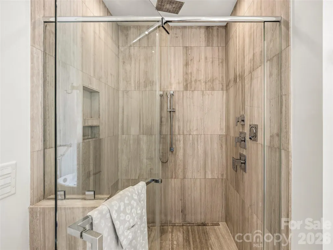
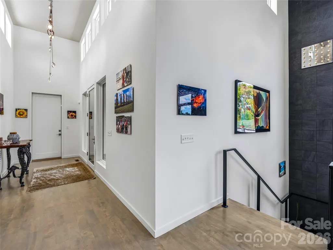
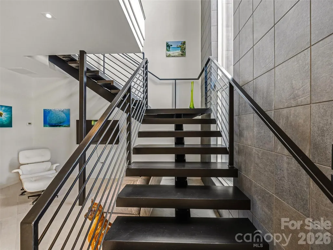
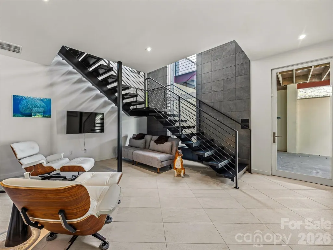
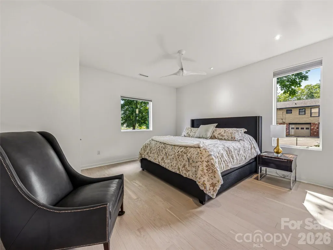
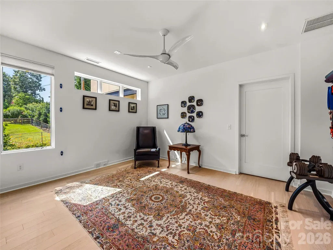
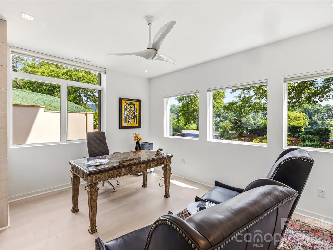
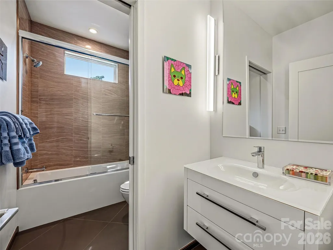
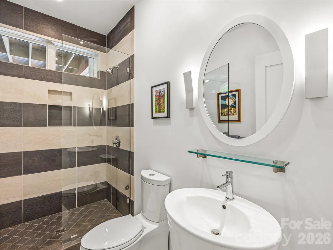
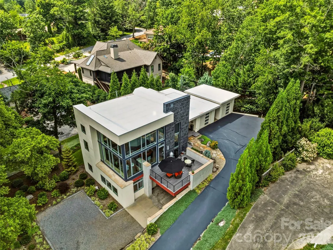
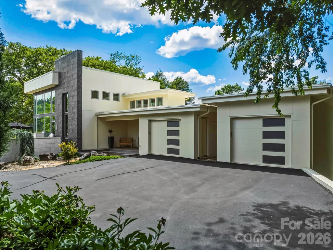
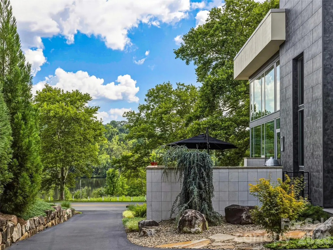
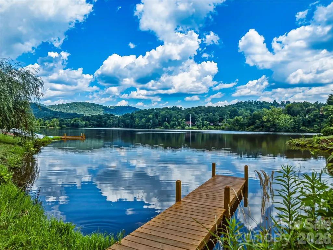
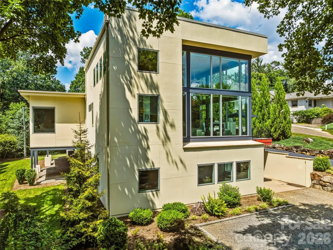
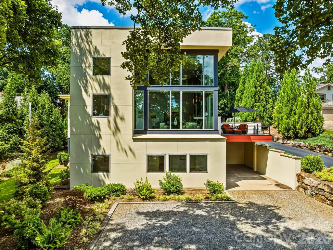
Commanding an extraordinary waterfront setting on Beaver Lake, this architecturally significant "Glass House" residence offers a rare blend of modern design, exceptional craftsmanship, and breathtaking natural beauty. Expansive walls of glass invite panoramic lake and mountain views into nearly every room, creating a home that feels both sophisticated and deeply connected to its surroundings. The thoughtfully designed floor plan lives effortlessly on the main level, where a dramatic living space with soaring ceilings flows seamlessly into a chef's kitchen and an elegant primary suite complete with a spa-like bath and adjacent laundry. Designer lighting, custom finishes, and abundant natural light lend warmth and refinement throughout the home. The lower level provides outstanding flexibility with spacious guest accommodations, a comfortable recreation room, dedicated office or studio space, and additional rooms easily suited for creative pursuits, fitness, or multigenerational living. A covered carport on this level offers convenient private access for family and guests alike. Whether you're entertaining on a grand scale, displaying a curated art collection, or enjoying a serene morning overlooking the water, this exceptional property delivers a lifestyle defined by elegance, convenience and effortless luxury in one of North Asheville's most coveted locations.
| Elementary School | Middle School | High School |
|---|---|---|
| Asheville City Elementary School | Asheville Middle School | Asheville High School |
| Price History | |
|---|---|
| 7/13/2026 | Listed $2,450,000 |
General Features
| Living Area | 3059 |
|---|---|
| Sewer | Public Sewer |
| Heating | Central |
| Cooling | Ceiling Fan(s),Central Air,Zoned |
| Utilities | Natural Gas |
| Appliances | Dishwasher,Disposal,Exhaust Hood,Gas Range,Oven,Refrigerator,Self Cleaning Oven,Tankless Water Heater,Washer/Dryer |
| Zoning | RS4 |
| HOA Fee | 415 |
| Garage Spaces | 2 |
| Patio/Porch Features | Deck,Patio,Side Porch |
| Architectural Style | Contemporary,Modern |
| Security Features | Security System |
| Construction Materials | Fiber Cement,Glass |
| Year Built | 2017 |
| View | Mountain(s),Water,Year Round |
| Levels | One |
| Property Subtype | Single Family Residence |
| Parcel Number | 9740-25-3203-00000 |
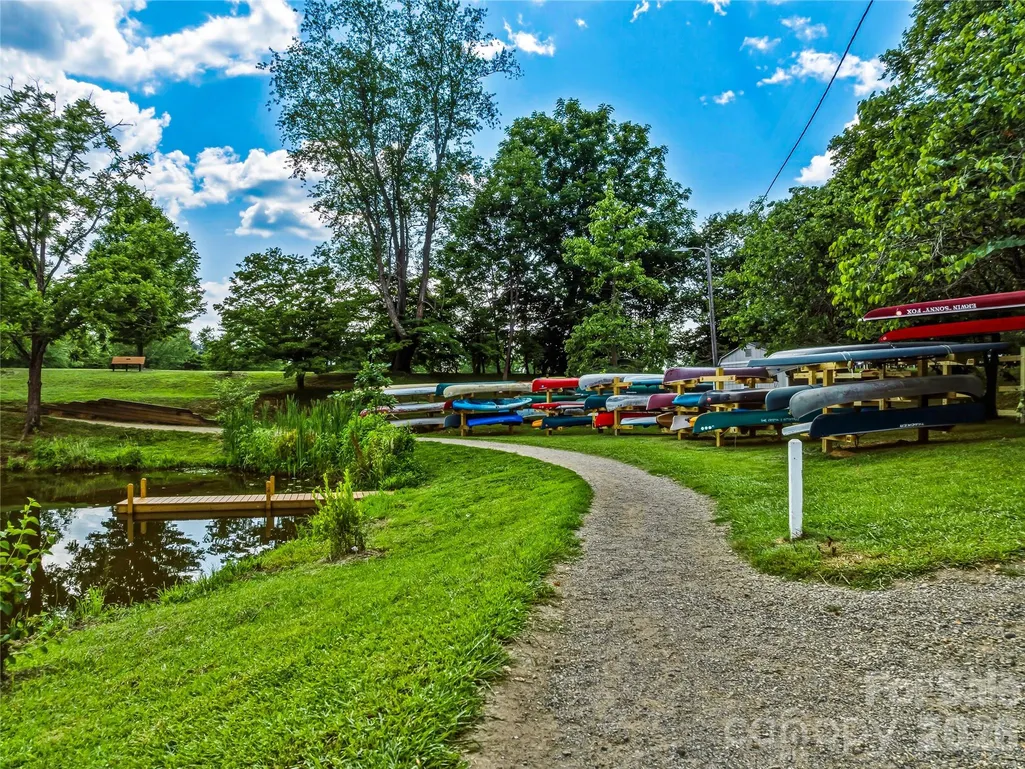
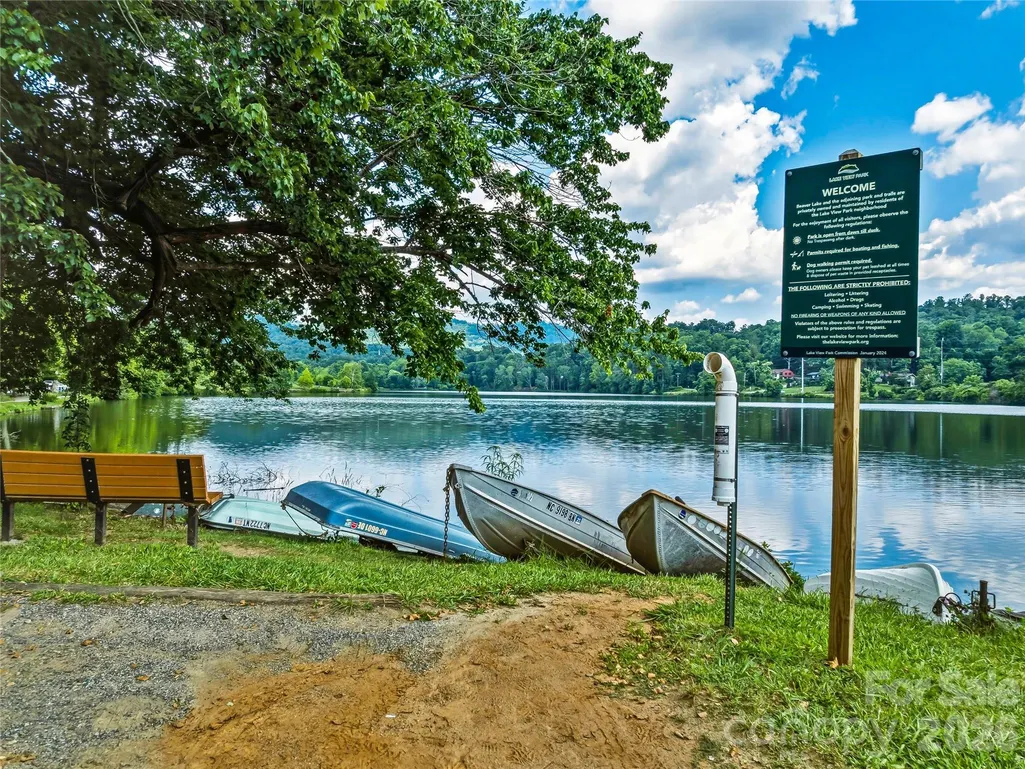
| Waterfront Features | Boat Ramp – Community,Boat Slip – Community,Paddlesport Launch Site |
| Community Features | Boat Storage,Lake Access,Recreation Area,Walking Trails |
| Accessibility | Entry Slope less than 1 foot,Zero-Grade Entry |
| Assoc Fee Paid Per | Annually |
| County | Buncombe |
| New Construction | No |
| Property Type | Residential |
| HOA | Yes |
| Subdivision Name | Lakeview Park |
| Garage Y/N | Yes |
| Full Baths | 3 |
| Directions | Merrimon Avenue to 1165 directly across from Beaver Lake. Park in upper driveway and enter through the front door. |
| High School | Asheville |
| City | Asheville |
| Body of Water | Beaver Lake |
| Association Name | Lakeview Park HOA |
| Senior Community Y/N | No |
| Open Parking Spaces | 4 |
| Lot Size Units | Acres |
| Carport Spaces | 1 |
| Carport Y/N | Yes |
| Elementary School | Asheville City |
| Middle/Junior High School | Asheville |
| Additional Parcels Y/N | No |
| Virtual Tour | https://1165-merrimon-avenue.rechat.site/ |
| Builder Name | Dan Hansley,DSH Construction |
| Standard Status | Active |
| CAR_HOASubjectTo | Required |
| Construction Type | Site Built |
| Tax Assessed Value | 2142400 |
| Virtual Tour | https://1165-merrimon-avenue.rechat.site/ |
| Listing Terms | Cash,Conventional |
Interior Features
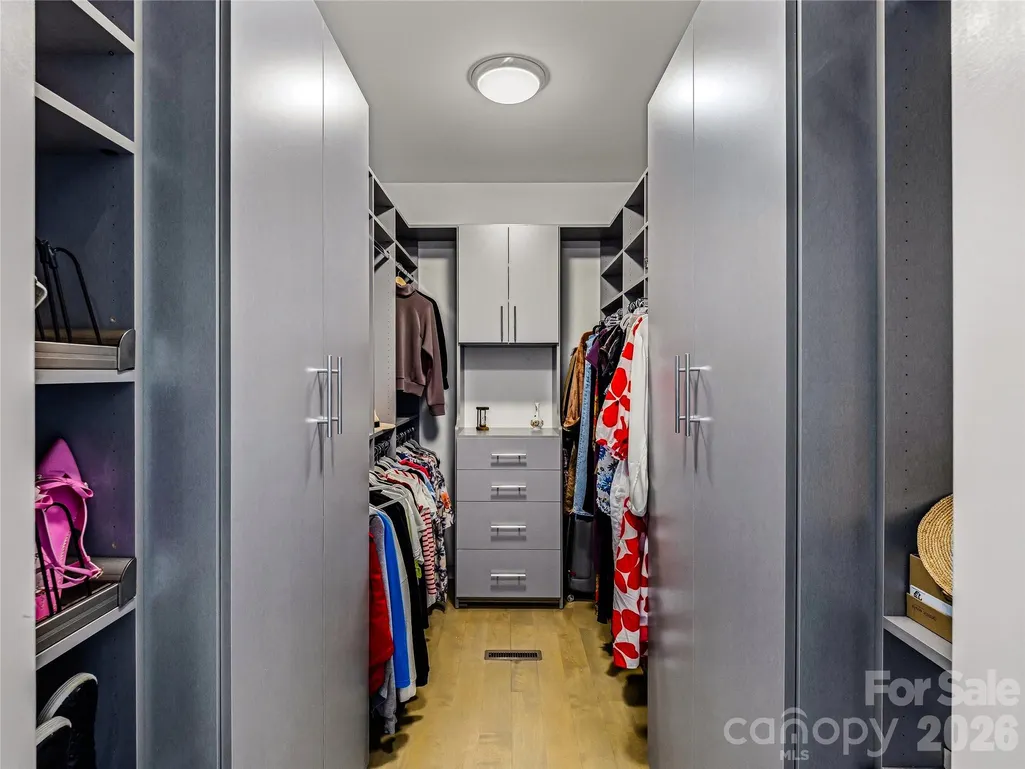
| Interior Amenities | Attic Stairs Pulldown,Breakfast Bar,Built-in Features,Drop Zone,Entrance Foyer,Garden Tub,Kitchen Island,Open Floorplan,Split Bedroom,Storage,Walk-In Closet(s) |
|---|---|
| Basement | Exterior Entry,Finished,Full,Interior Entry,Storage Space,Walk-Out Access |
| Flooring | Tile,Vinyl,Wood |
| Fireplace Features | Living Room,See Through |
| Basement (Y/N) | Yes |
| Window Features | Insulated Window(s),Window Treatments |
| Fireplace Y/N | Yes |
| Above Grade Finished Area | 1860 |
| Half Baths | 1 |
| Laundry Features | Laundry Room,Main Level |
| Total Bedrooms | 4 |
| Below Grade Finished Area | 1199 |
| Total Baths | 4 |
| SqFt Main | 1860 |
| SqFt Garage | 797 |
| Bedroom | 1 |
Exterior Features
| Parking Features | Driveway,Attached Garage,Detached Garage,Garage Door Opener,Garage Faces Side |
|---|---|
| Lot Features | Level,Views,Waterfront |
| Water Source | City |
| Lot Size Area | 0.34 |
| Foundation Details | Basement |
| Road Surface Type | Asphalt,Paved |
| Other Parking | Multiple parking options. 2 car garage,1 car covered parking,driveway and parking pad |
| Other Equipment | Generator |
| Road Responsibility | Publicly Maintained Road |
| Main Level Garage YN | Yes |
Amenities
- Foreclosure
- Views
- Short Sale
- New Construction
- Adult 55+
- Lease To Own
- No HOA Fees
- Furnished
- Primary On Main
- Air Conditioning
- Seller Finance
- Green
- Fixer Upper
- Horse
- Golf
- Fireplace
- Deck
- Garage
- Basement
- Pool
Property vs Single Family Average in 28804
Price
Year Built
Visits

