
Price Reduction - Primary on Main
Address
3204 E Lawyers Road, Monroe, NC
Price
$ 699,999
Property Attributes
- ID#4393998
- TypeSingle Family
- Listing Status Active
- CountyUNION
- CityMonroe
- AreaUnion County
- NeighborhoodBickett Ridge
- Zip28110
- Style
- Year Built2005
- Price$ 699,999
- Bedrooms3
- Full Bathrooms3
- Half Bathrooms0
- Sqr Footage3545
- Lot Size0.95 Acres
Data Source:
Canopy MLS
Property Description
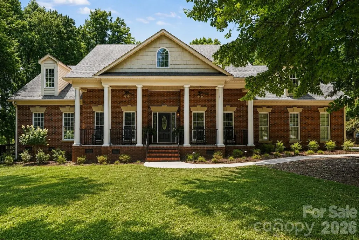
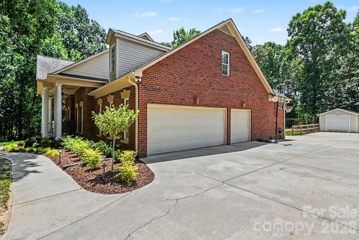
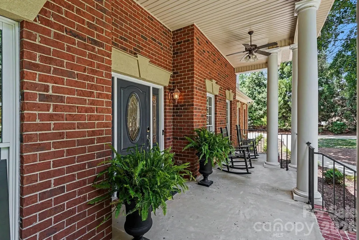
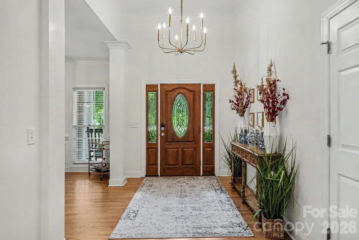
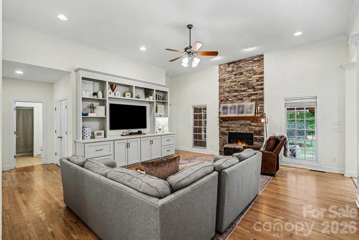
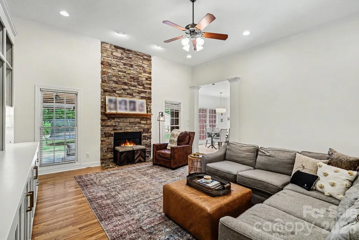
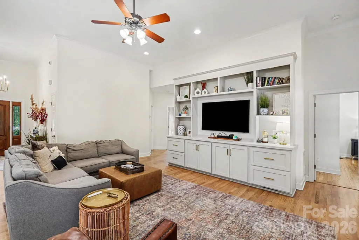
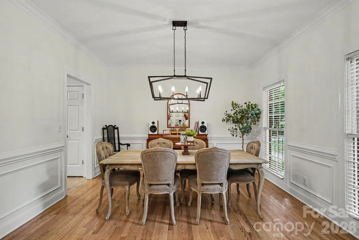
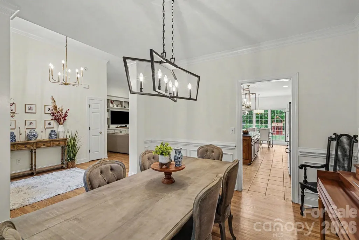
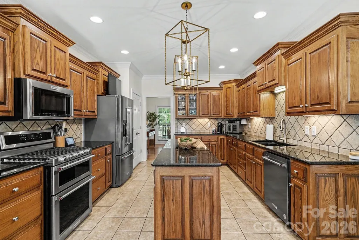
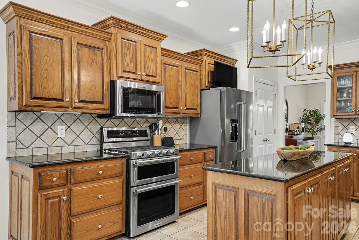
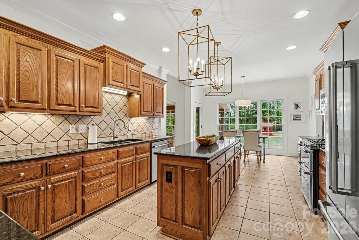
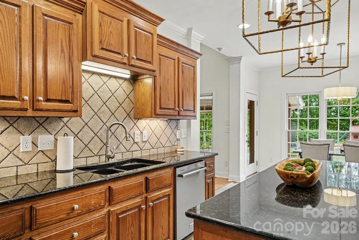
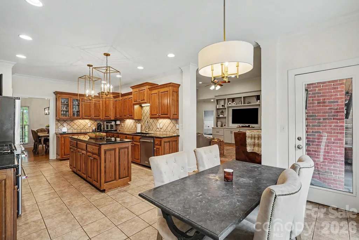
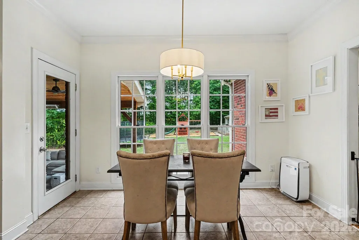
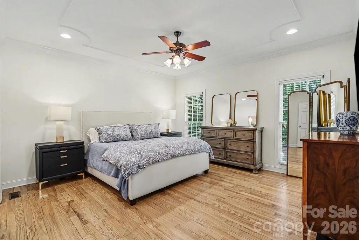
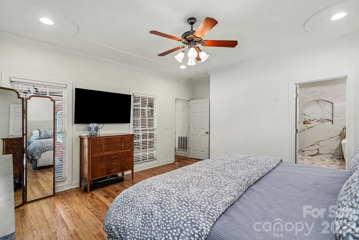
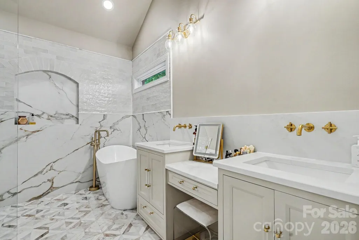
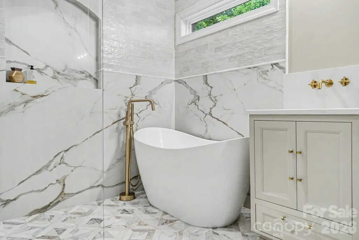
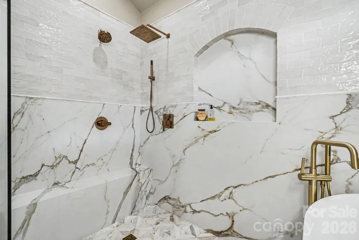
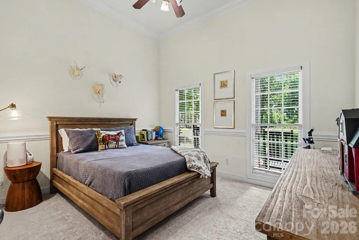
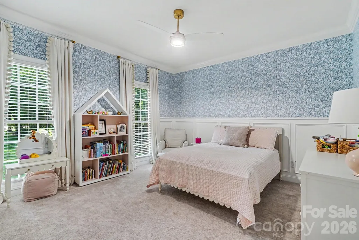
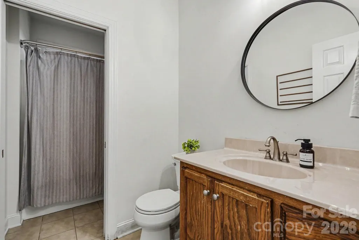
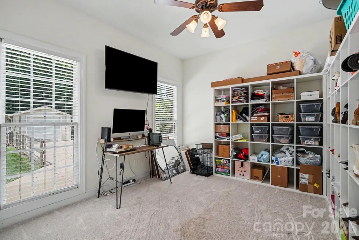
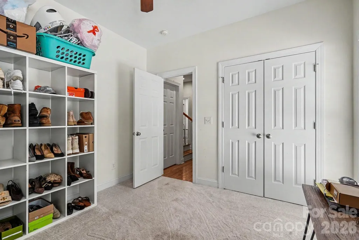
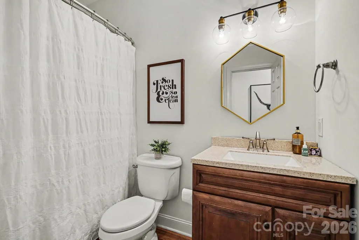
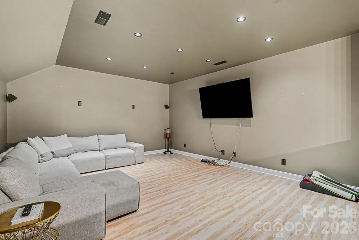
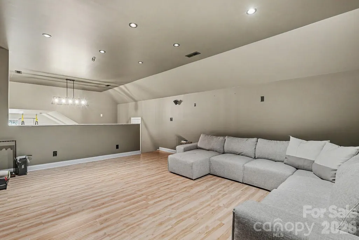
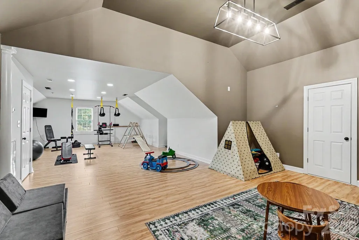
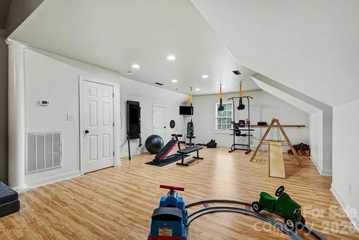
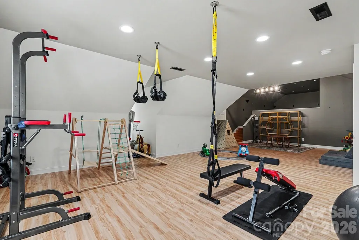
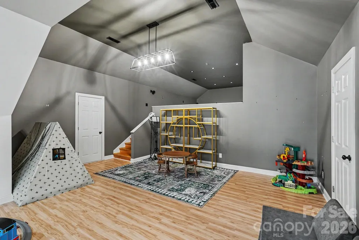
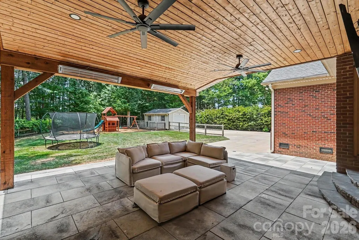
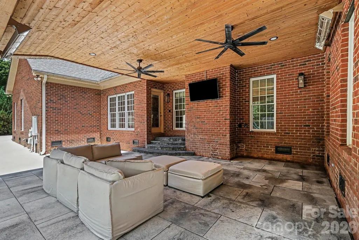
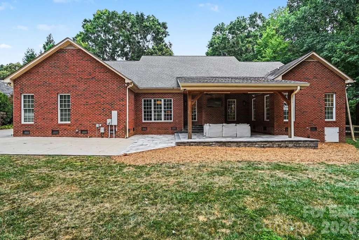
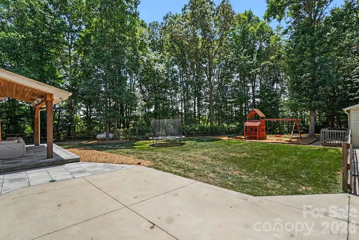
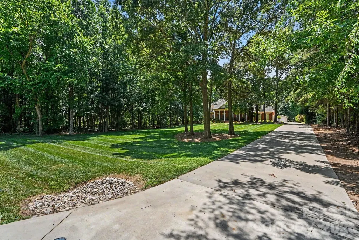
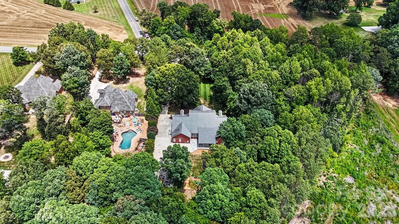
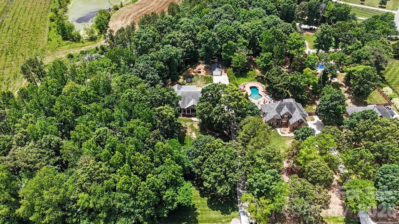
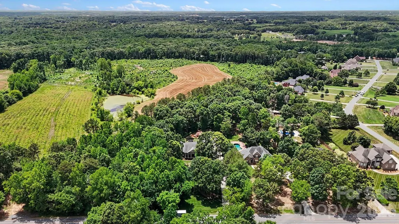
Welcome to this stunning full-brick home nestled in the highly sought-after Bickett Ridge neighborhood of the Unionville community. Situated on a private wooded lot, this exceptional property offers the perfect blend of luxury, comfort, and functionality, featuring a spacious open lawn, in-ground irrigation system, and a covered rear patio complete with built-in heaters for year-round outdoor enjoyment. The property includes an attached three-car garage with a dedicated storage closet, as well as a detached workshop, ideal for hobbyists and additional storage. Inside, you'll find an impressive floor plan highlighted by a formal dining room and a grand two-story living room featuring soaring ceilings, custom built-in cabinetry, and a dramatic floor-to-ceiling stone gas fireplace. The adjacent kitchen is designed for both everyday living and entertaining, offering a large center island, KitchenAid appliances, abundant cabinetry, and a sunny breakfast nook. The luxurious primary suite serves as a private retreat with a beautifully updated high-end ensuite bath featuring dual vanities, a walk-in tiled shower, soaking tub, and a spacious walk-in closet. The main level also includes two additional bedrooms, two full bathrooms, and a versatile bonus room with a closet that can serve as an office, guest room, or flex space. Upstairs, the expansive bonus area provides endless possibilities and is currently utilized as a workout space, playroom, and raised media room with surround sound. With multiple oversized attic spaces offering abundant storage, thoughtful upgrades throughout, and exceptional indoor and outdoor living areas, this remarkable home is ready to impress.
| Elementary School | Middle School | High School |
|---|---|---|
| Unionville Elementary School | Piedmont Middle School | Piedmont High School |
| Price History | |
|---|---|
| 6/18/2026 | Listed $750,000 |
| 6/26/2026 | 4$725,000 |
| 8/17/2026 | 3$710,000 |
| 9/11/2026 | 2$699,999 |
General Features
| Living Area | 3545 |
|---|---|
| Sewer | Septic Installed |
| Heating | Heat Pump |
| Cooling | Central Air |
| Utilities | Propane |
| Appliances | Dishwasher,Gas Range,Microwave |
| Zoning | AF8 |
| Garage Spaces | 3 |
| Patio/Porch Features | Covered,Front Porch,Patio,Rear Porch |
| Construction Materials | Brick Partial |
| Exclusions | Exercise equipment attached in the bonus upstairs. Security camera over the garage door. |
| Year Built | 2005 |
| Levels | Two |
| Property Subtype | Single Family Residence |
| Parcel Number | 08-075-093 |
| County | Union |
| New Construction | No |
| Property Type | Residential |
| HOA | No |
| Subdivision Name | Bickett Ridge |
| Garage Y/N | Yes |
| Other Structures | Workshop |
| Full Baths | 3 |
| High School | Piedmont |
| City | Monroe |
| Senior Community Y/N | No |
| Lot Size Units | Acres |
| Carport Y/N | No |
| Elementary School | Unionville |
| Middle/Junior High School | Piedmont |
| Additional Parcels Y/N | No |
| Virtual Tour | https://listings.nextdoorphotos.com/listing-preview/252698201 |
| Standard Status | Active |
| CAR_HOASubjectTo | None |
| Construction Type | Site Built |
| Tax Assessed Value | 718300 |
| Virtual Tour | https://listings.nextdoorphotos.com/listing-preview/252698201 |
| Listing Terms | Cash,Conventional |
Interior Features
| Interior Amenities | Attic Walk In,Kitchen Island,Pantry,Walk-In Closet(s) |
|---|---|
| Flooring | Tile,Wood |
| Fireplace Features | Living Room |
| Basement (Y/N) | No |
| Fireplace Y/N | Yes |
| Above Grade Finished Area | 3545 |
| Laundry Features | Laundry Room,Main Level |
| Total Bedrooms | 3 |
| Total Baths | 3 |
| SqFt Main | 2465 |
| SqFt Garage | 683 |
| SqFt Upper | 1080 |
| Bedroom | 3 |
Exterior Features
| Exterior Amenities | In-Ground Irrigation |
|---|---|
| Parking Features | Attached Garage,Garage Door Opener,Garage Faces Side |
| Water Source | County Water |
| Lot Size Area | 0.95 |
| Foundation Details | Crawl Space |
| Lot Dimensions | per tax map |
| Road Surface Type | Concrete,Paved |
| Road Responsibility | Publicly Maintained Road |
| Main Level Garage YN | Yes |
Amenities
- Foreclosure
- Views
- Short Sale
- New Construction
- Adult 55+
- Lease To Own
- No HOA Fees
- Furnished
- Primary On Main
- Air Conditioning
- Seller Finance
- Green
- Fixer Upper
- Horse
- Golf
- Fireplace
- Deck
- Garage
- Basement
- Pool
Property vs Single Family Average in 28110
Price
Year Built
Visits
 Canopy MLS® Copyright ©2026 All rights reserved.
