
Price Reduction - Primary on Main

Address
3231 Eastwood Drive, Charlotte, NC
Price
$ 475,000
Property Attributes
- ID#4379099
- TypeSingle Family
- Listing Status Active
- CountyMECKLENBURG
- CityCharlotte
- AreaMecklenburg County
- NeighborhoodShamrock Gardens
- Zip28205
- Style
- Year Built1952
- Price$ 475,000
- Bedrooms3
- Full Bathrooms2
- Half Bathrooms0
- Sqr Footage1822
- Lot Size0.24 Acres
Data Source:
Canopy MLS
Property Description
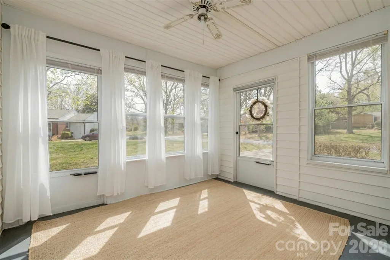
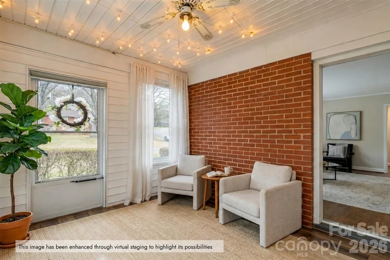
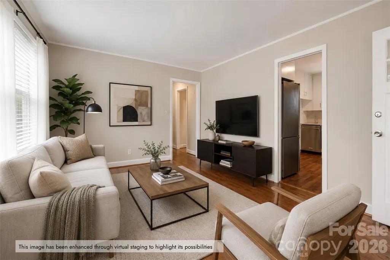
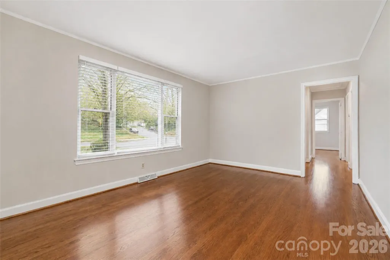
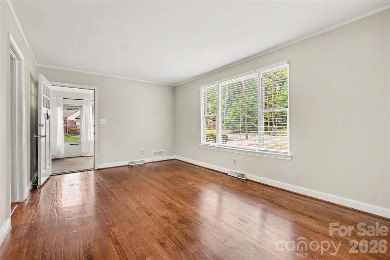
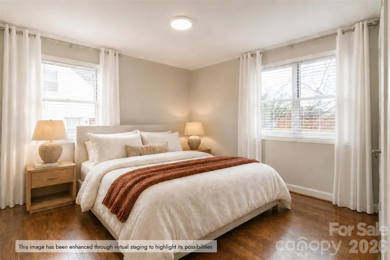
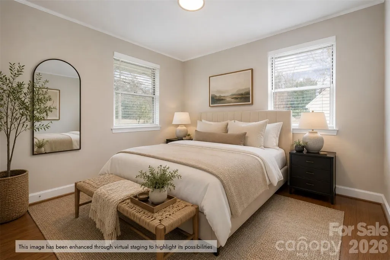
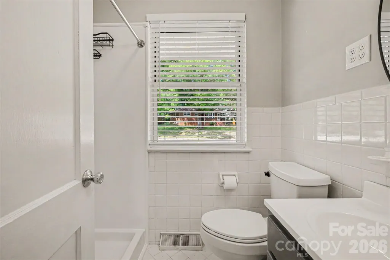
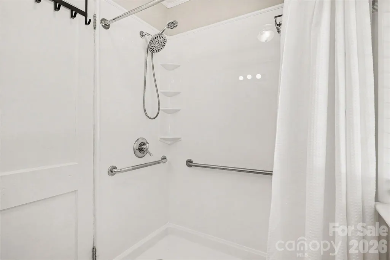
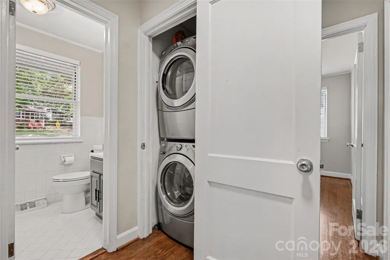
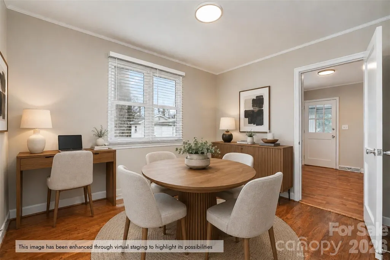
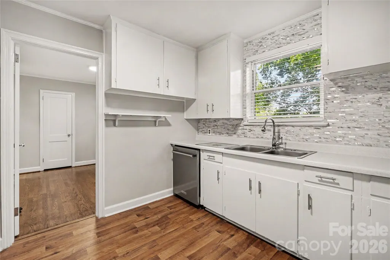
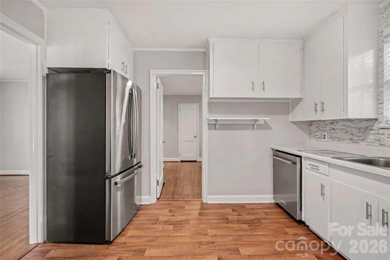
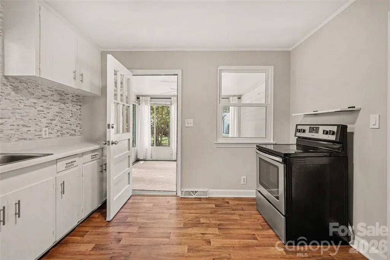
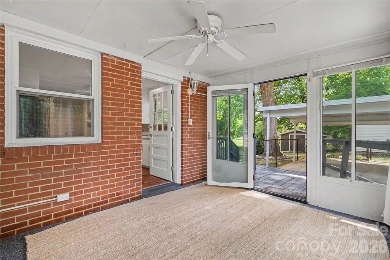
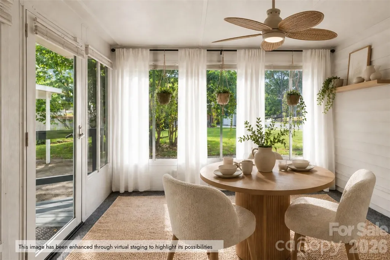
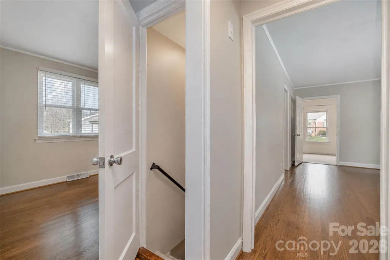
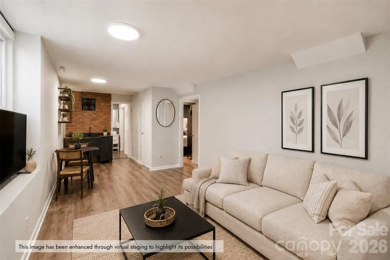
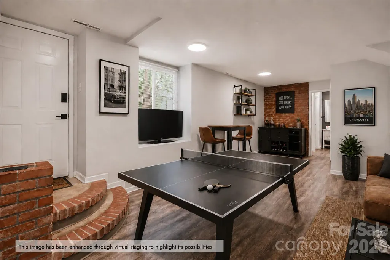
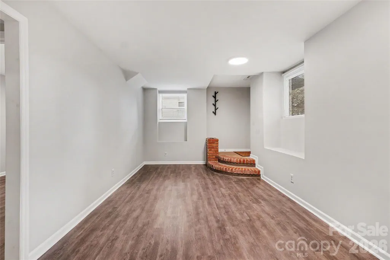
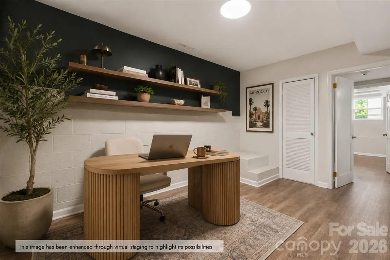
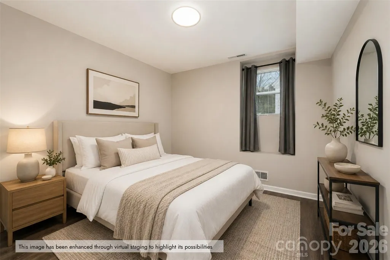
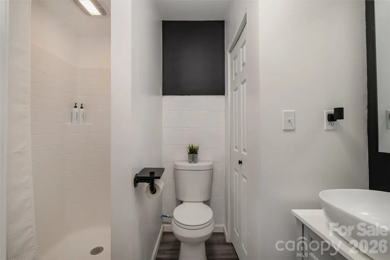
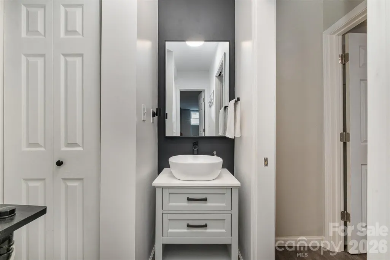
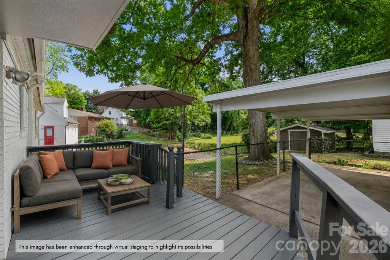
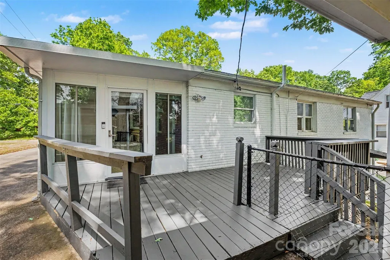
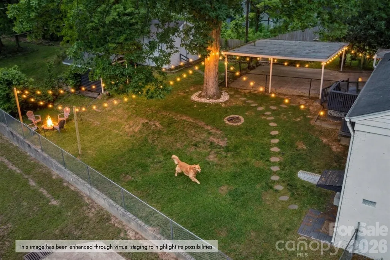
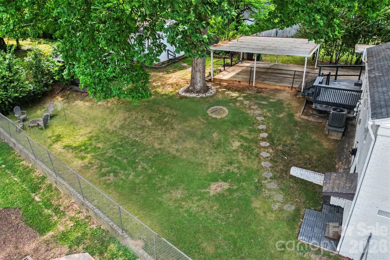
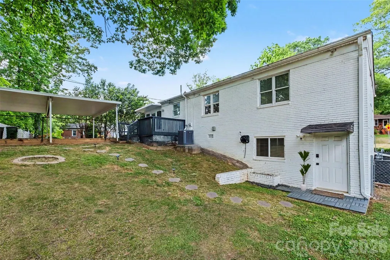
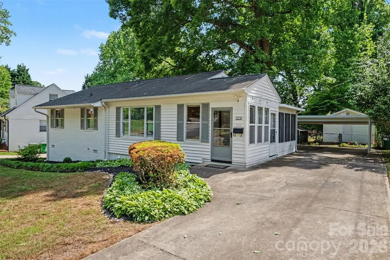
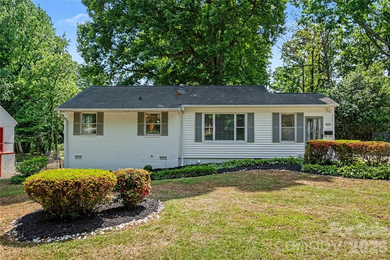
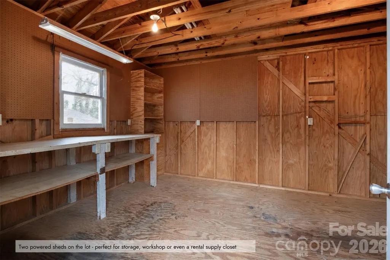
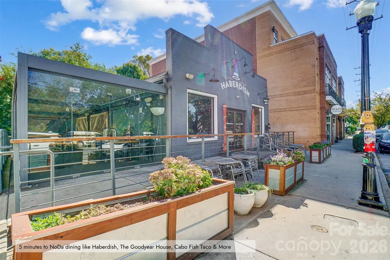
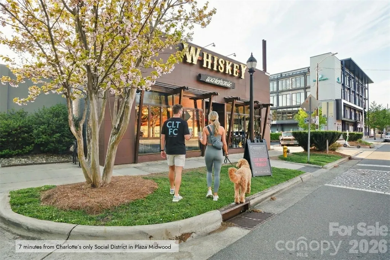
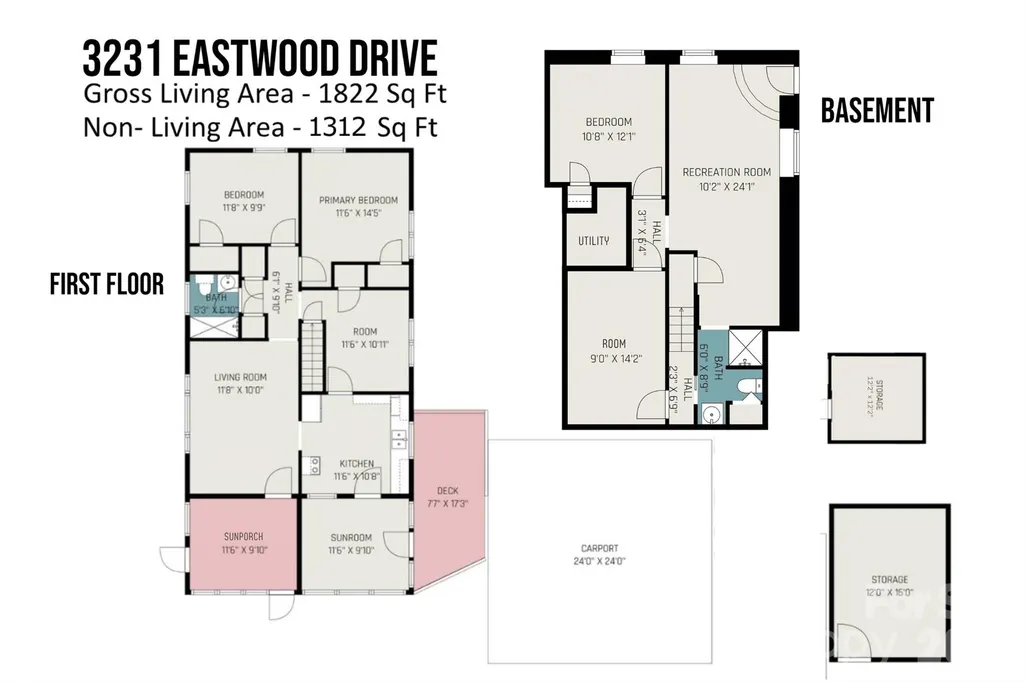
3231 Eastwood Drive is a 3-bedroom, 2-bath ranch with a finished basement suite and private exterior entry, set on a mature, tree-shaded lot just minutes from NoDa and Plaza Midwood. The 966sf main level is designed for everyday living that feels intentional. A bright enclosed sunroom welcomes you in -ideal for morning coffee or a quiet work-from-home setup- before opening into the main living area where natural light carries throughout. Hardwood floors run through most of the main level, and the kitchen features white flat-front cabinetry, stainless steel appliances, and a stacked stone-and-glass mosaic backsplash. Two spacious bedrooms and a full bath are positioned on the main level, along with a flexible room that works well as a dedicated office, dining space, or creative studio - giving you options based on how you live. A second enclosed three-season room off the kitchen adds additional lounge space and connects directly to the rear deck, creating an easy indoor-outdoor flow. Out back, a fully fenced yard, in-ground firepit, and mature tree canopy create a setting that feels private and usable year-round -whether you’re hosting friends or enjoying a quiet evening at home. The 856sf finished basement offers a fully suite-style layout with its own exterior entry - ideal for guests, multigenerational living, or rental use. The layout includes a large living area, bedroom, full bath, flex room, and wet bar. In 2024, the space operated as a successful Airbnb with consistent 5-star reviews, offering a proven option for those exploring house hacking or supplemental income. Additional features include two powered storage sheds, a two-car covered carport, a whole-house leak detection water shut off system, and included appliances (refrigerator, washer, and dryer). The two three-season rooms are not included in the HLA! Located approximately 5–10 minutes from NoDa and Plaza Midwood, you’re close to some of Charlotte’s most established neighborhoods for dining, live music, local coffee shops, and weekend markets—with easy access to the city’s only social district. Qualified buyers may be eligible for exclusive preferred lender incentives, including a 1% lender credit. Contact the listing agent for details.
| Elementary School | Middle School | High School |
|---|---|---|
| Shamrock Gardens Elementary School | Eastway Middle School | Garinger High School |
| Price History | |
|---|---|
| 5/8/2026 | Listed $500,000 |
| 9/9/2026 | 5$475,000 |
General Features
| Living Area | 1822 |
|---|---|
| Sewer | Public Sewer |
| Heating | Central,Heat Pump |
| Cooling | Central Air |
| Utilities | Electricity Connected,Natural Gas,Wired Internet Available |
| Appliances | Dishwasher,Electric Range,Gas Water Heater,Refrigerator,Washer/Dryer |
| Development Status | Completed |
| Patio/Porch Features | Deck,Enclosed,Rear Porch |
| Security Features | Radon Mitigation System |
| Construction Materials | Brick Full,Vinyl |
| Year Built | 1952 |
| Levels | One |
| Property Subtype | Single Family Residence |
| Parcel Number | 093-063-11 |
| County | Mecklenburg |
| New Construction | No |
| Property Type | Residential |
| HOA | No |
| Subdivision Name | Shamrock Gardens |
| Garage Y/N | No |
| Other Structures | Shed(s) |
| Full Baths | 2 |
| High School | Garinger |
| City | Charlotte |
| Senior Community Y/N | No |
| Lot Size Units | Acres |
| Carport Spaces | 2 |
| Carport Y/N | Yes |
| Elementary School | Shamrock Gardens |
| Middle/Junior High School | Eastway |
| Additional Parcels Y/N | No |
| Virtual Tour | https://listings.nextdoorphotos.com/vd/244901421 |
| Standard Status | Active |
| CAR_HOASubjectTo | None |
| Construction Type | Site Built |
| Tax Assessed Value | 380100 |
| Virtual Tour | https://listings.nextdoorphotos.com/vd/244901421 |
Interior Features
| Basement | Exterior Entry,Finished,Full,Interior Entry,Walk-Out Access,Walk-Up Access |
|---|---|
| Flooring | Vinyl,Wood |
| Basement (Y/N) | Yes |
| Fireplace Y/N | No |
| Above Grade Finished Area | 966 |
| Laundry Features | Main Level |
| Total Bedrooms | 3 |
| Below Grade Finished Area | 856 |
| Total Baths | 2 |
| SqFt Main | 966 |
| Bedroom | 2 |
Exterior Features
| Exterior Amenities | Fire Pit |
|---|---|
| Fencing | Back Yard,Fenced,Full |
| Parking Features | Detached Carport,Driveway |
| Water Source | City |
| Lot Size Area | 0.24 |
| Foundation Details | Basement |
| Road Surface Type | Concrete,Paved |
| Road Responsibility | Publicly Maintained Road |
| Main Level Garage YN | No |
Amenities
- Foreclosure
- Views
- Short Sale
- New Construction
- Adult 55+
- Lease To Own
- No HOA Fees
- Furnished
- Primary On Main
- Air Conditioning
- Seller Finance
- Green
- Fixer Upper
- Horse
- Golf
- Fireplace
- Deck
- Garage
- Basement
- Pool
Property vs Single Family Average in 28205
Price
Year Built
Visits

